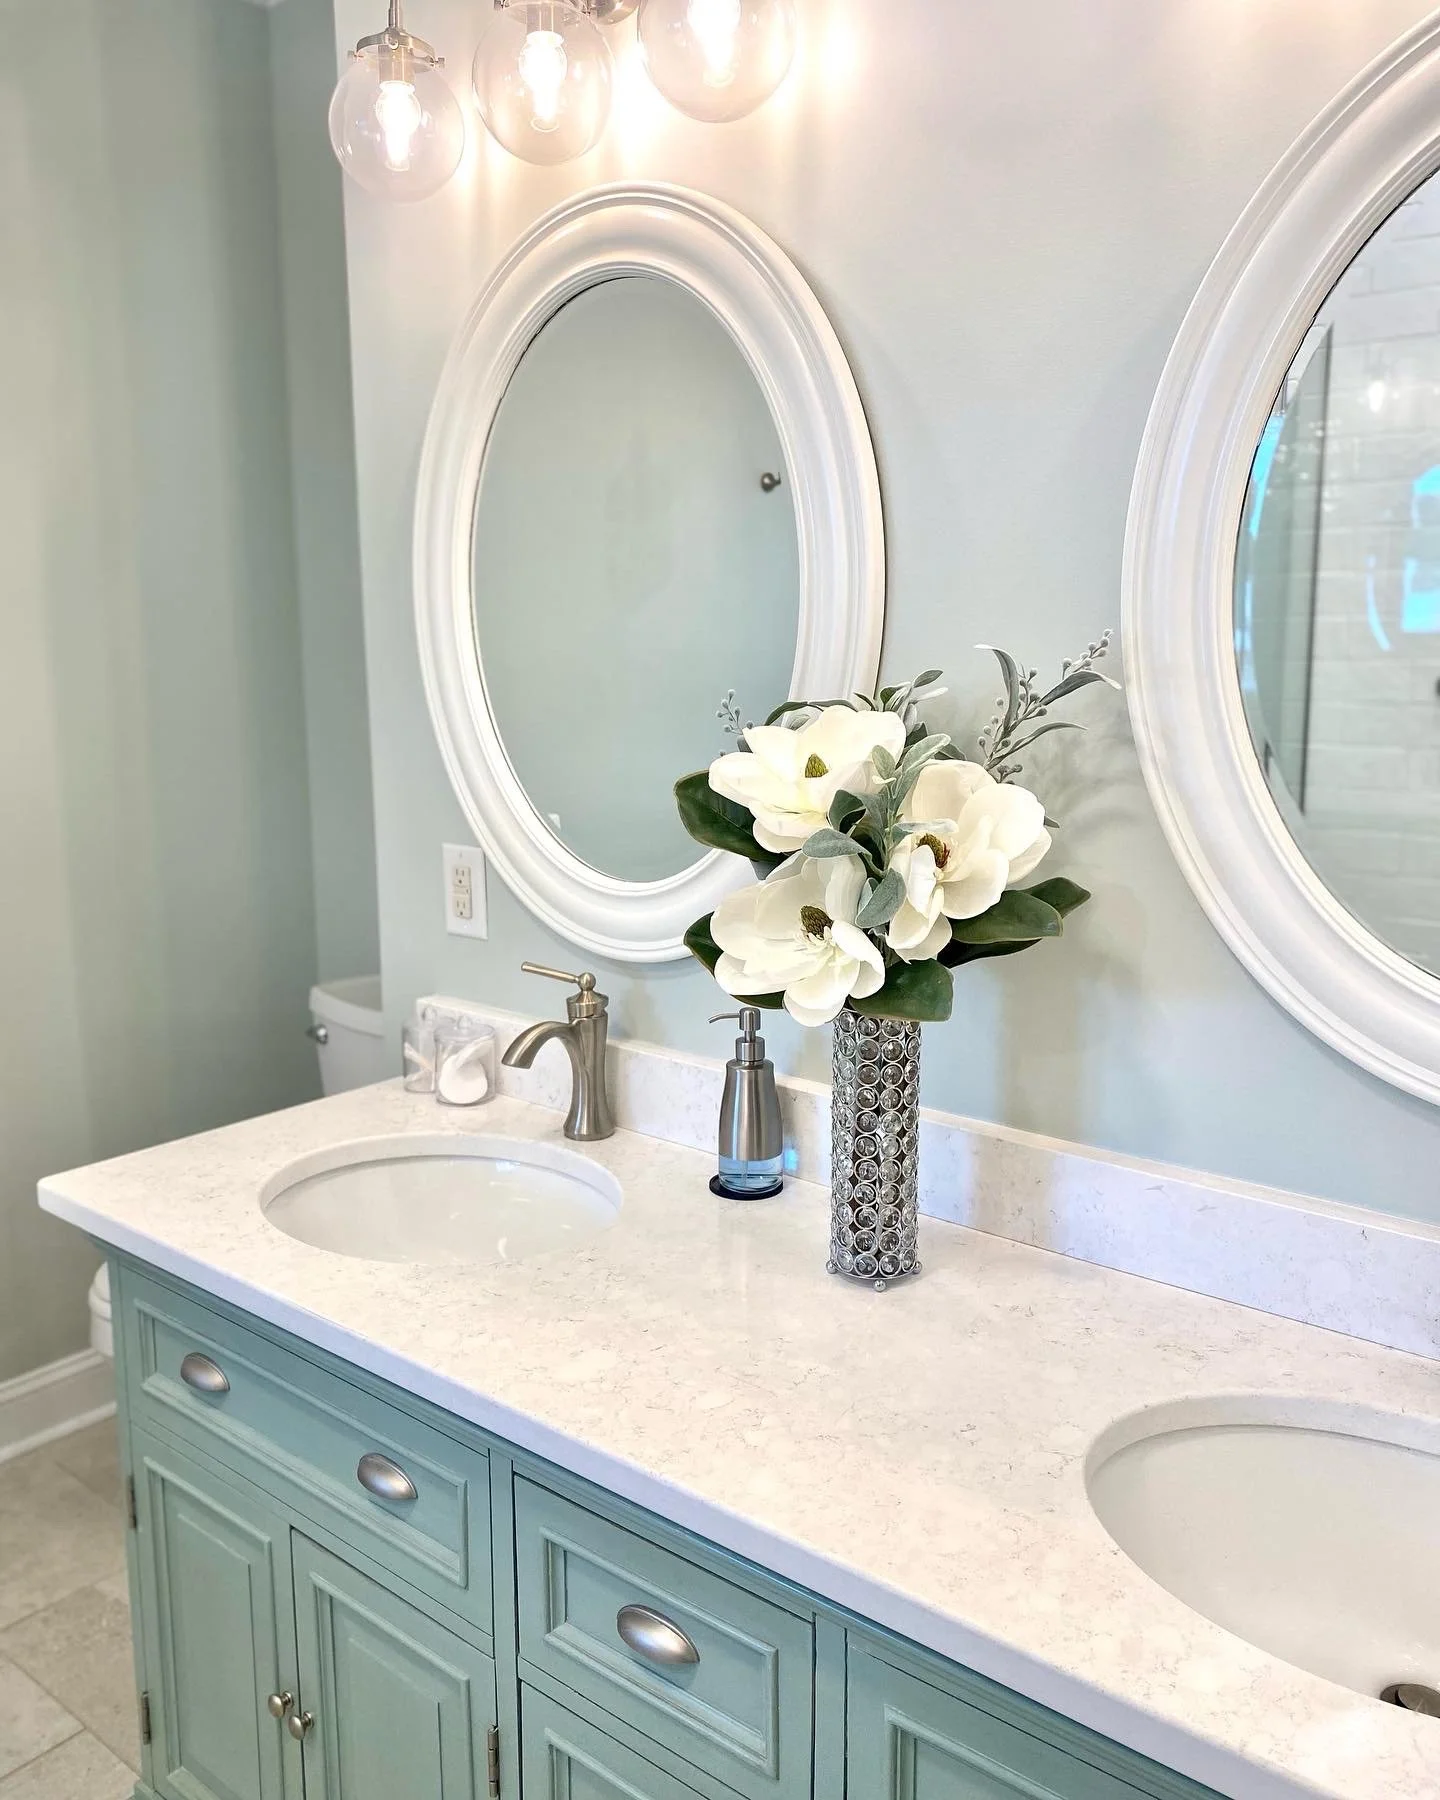
Silver Acres Master Bath
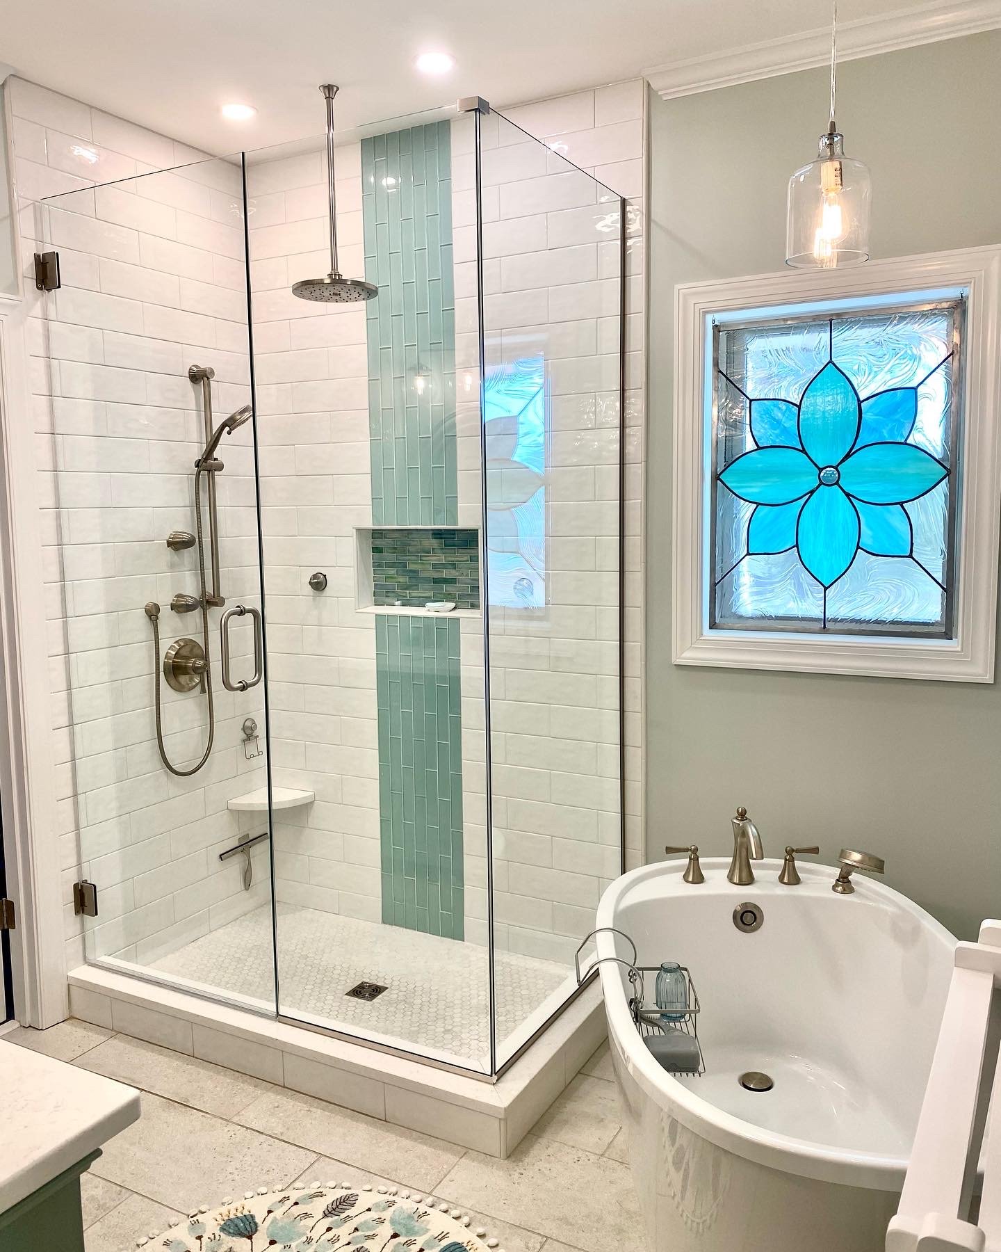
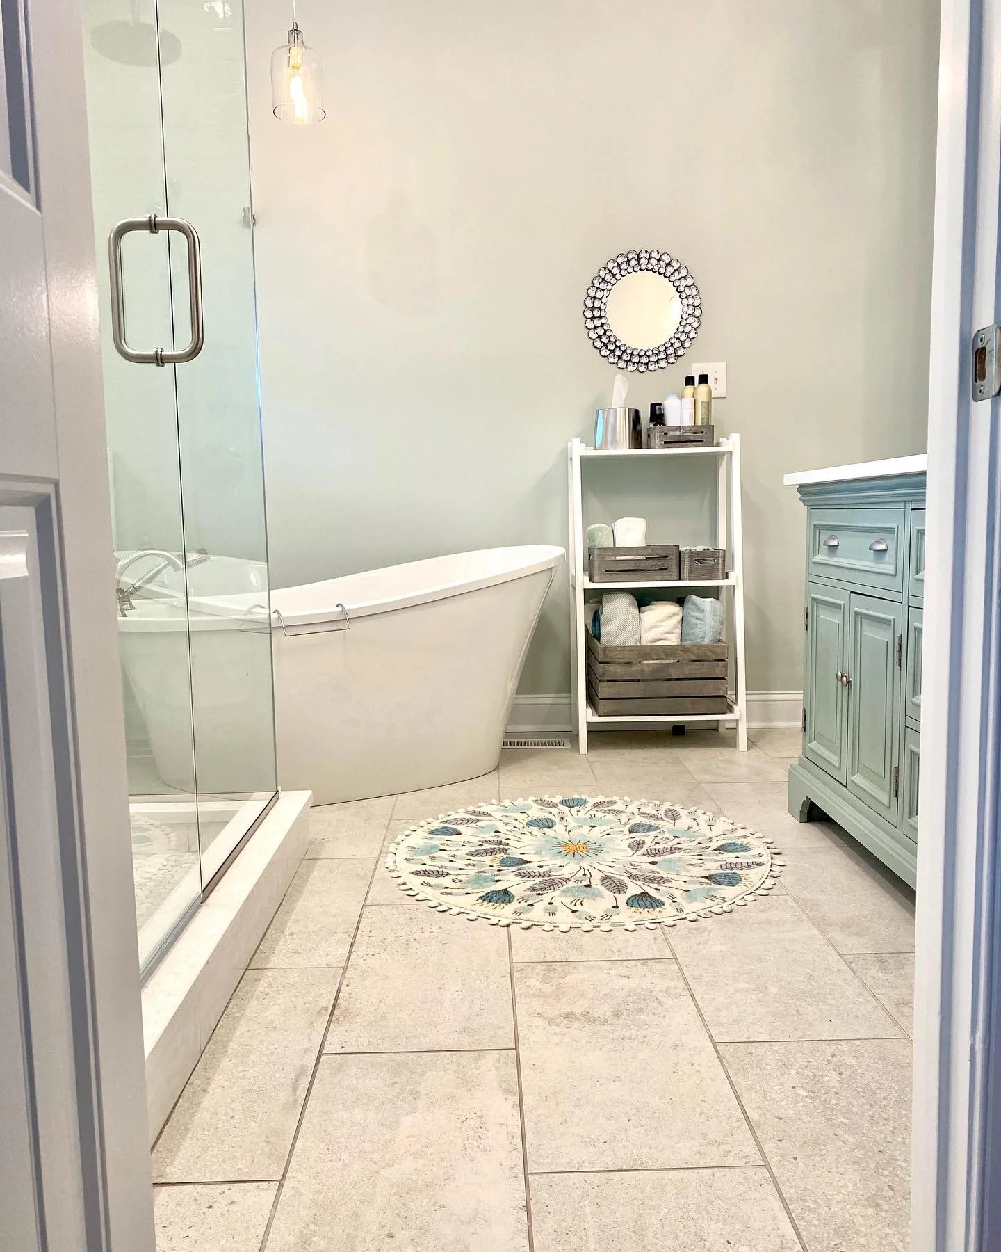
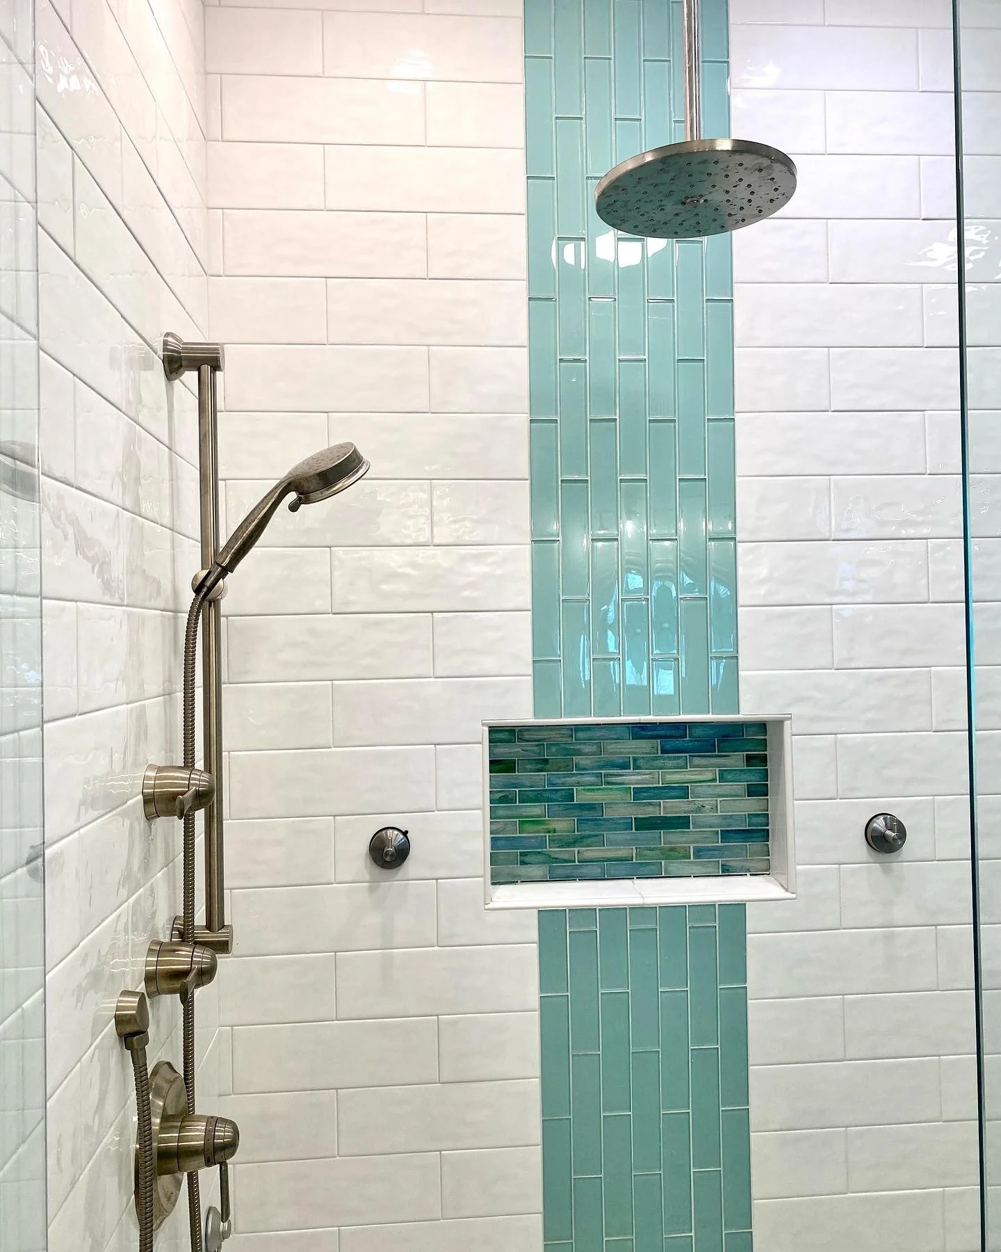
Every great design begins with solving a challenge. Our client dreamed of a spacious walk-in shower, a freestanding soaking tub, and a timeless, elegant design—all within the limits of a relatively small primary bathroom.
To bring that vision to life, we thoughtfully reconfigured the floor plan by borrowing space from an adjacent closet and relocating the toilet, creating the room needed for both a generous shower and a freestanding tub without sacrificing functionality. A cherished stained-glass window was carefully incorporated into the new design, preserving the home's character while making it a beautiful focal point.
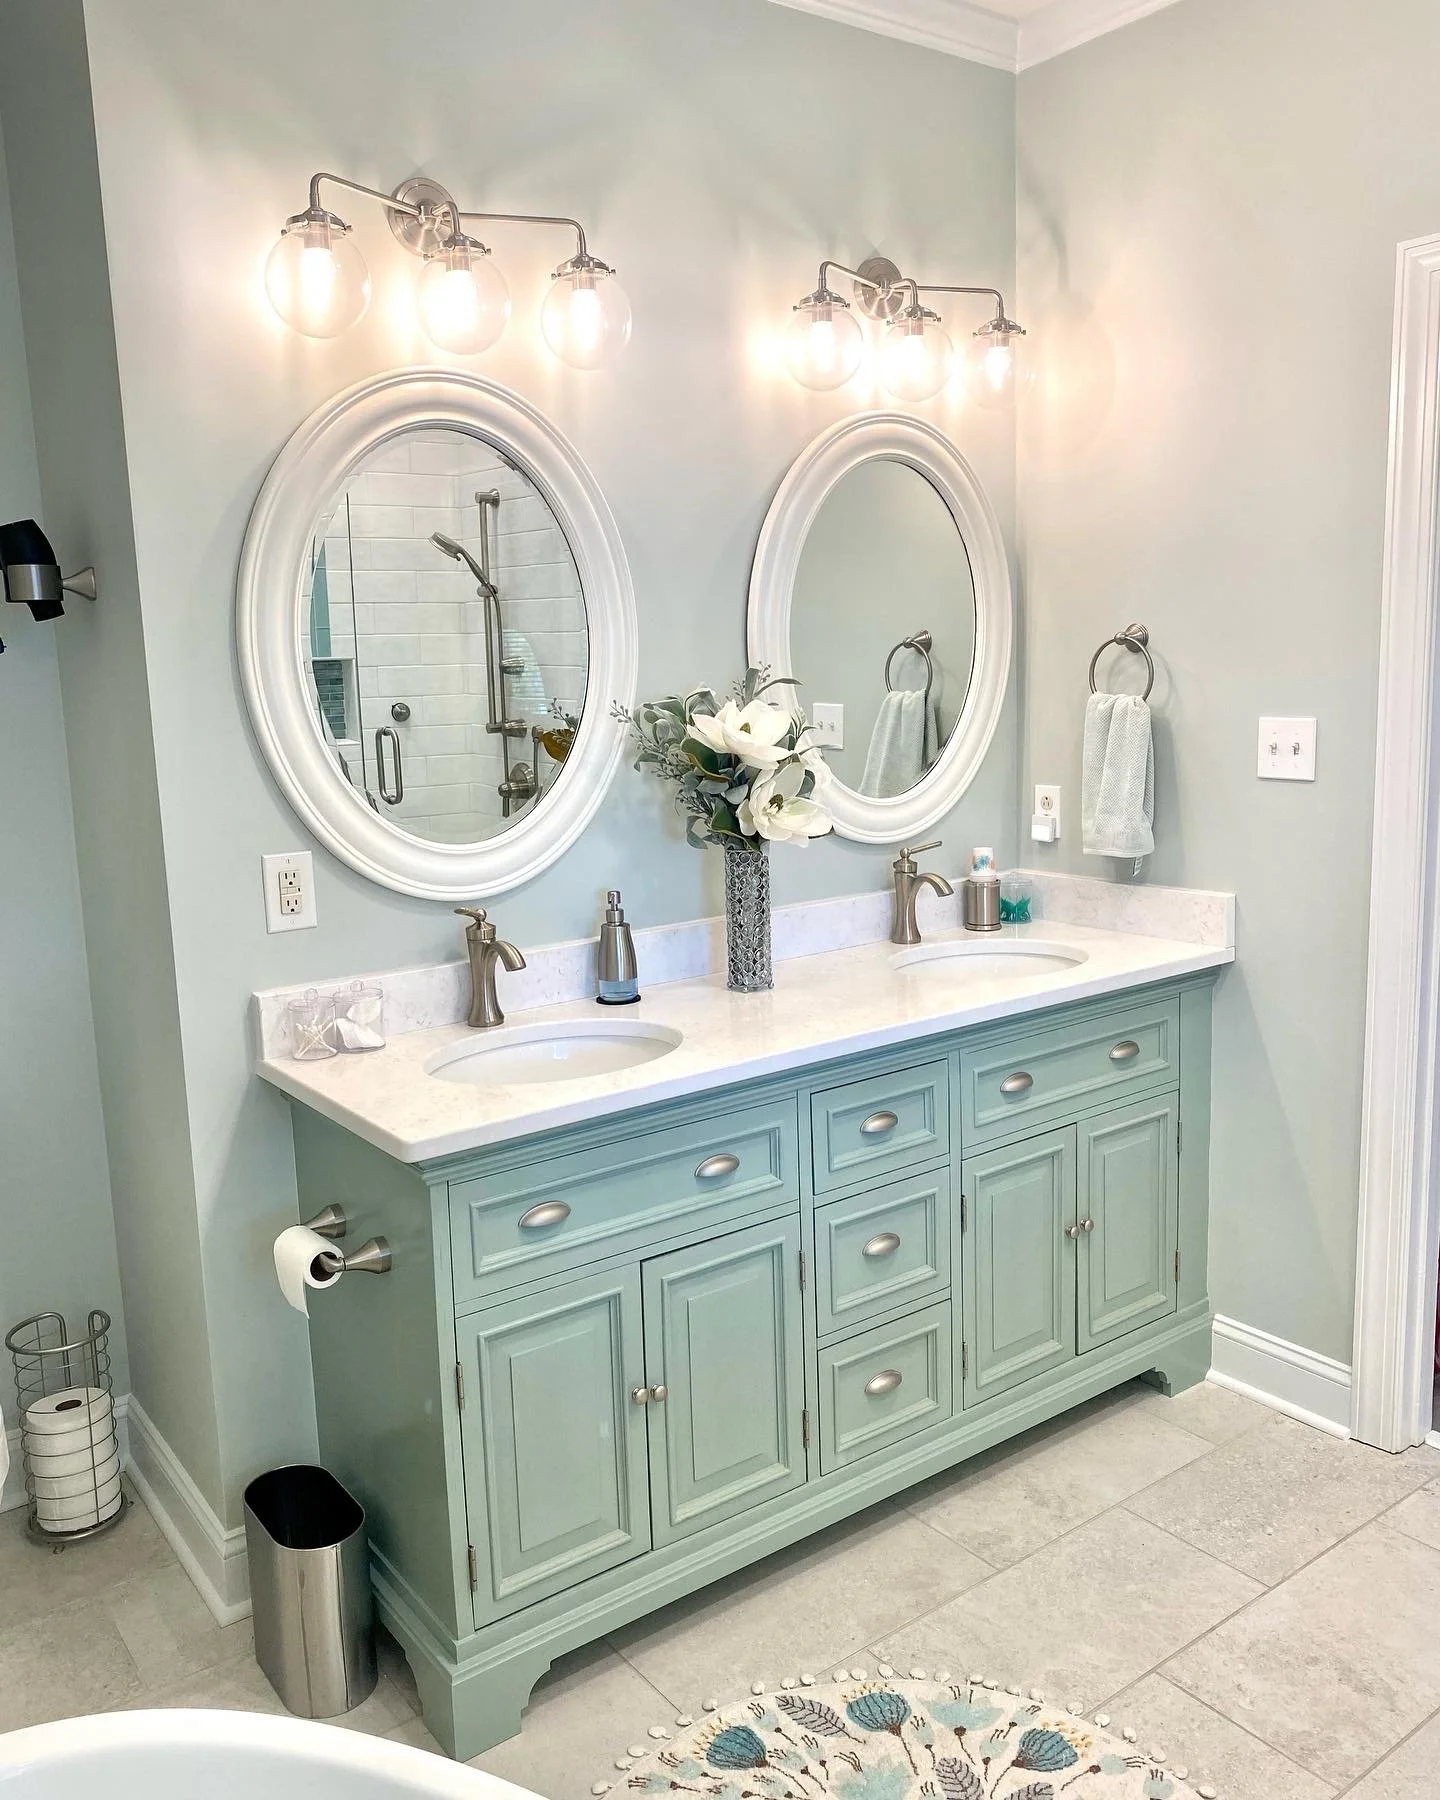
The result is a bright, thoughtfully planned bathroom that perfectly balances beauty, comfort, and everyday functionality.